 A glossary of words peculiar to Sherborne School:
Abbey Grange (Hospital Lane): built in the 14th or 15th century as the monastic granary of Sherborne Abbey. In 1827 it was converted into a dwelling house by OS School Governor James Ridout (1780-1836). In 1969 the School purchased the property to house the Headmaster and his family. Abbey Grange is a Grade I Listed Building.
Abbey House (Abbey Road): a school boarding house from 1835 to 1849, and continuously since 1868. In 1868, two separate properties were joined to form the current house. The private side was built in the first half of the 19th century. The adjoining house to the west was until 1861 the National School, also known as the Abbey School for the Poor. Abbey House is a Grade II Listed Building.
Abbeylands (48, Cheap Street/Abbey Road): a school boarding house since 1872. Abbeylands is the combination of two separate properties. The timbered portion of the building fronting Cheap Street dates from the late 16th century. Abbeylands is a Grade II* Listed Building.
Abbot’s Acre (Hospital Lane): built in 1950 as a house for the Headmaster and his family. Subsequently it became the New Music School. Today, it houses the Foundation, Marketing, the Old Shirburnian Society, and Admissions.
The Academicals: an Abbeylands house cricket team that played fixtures against local villages. They were later replaced by the Centurions.
Acreman Street: runs north-south from Cornhill to Westbury. Formerly spelt ‘Akerman’ or ‘Ackerman’ which accounts for the local pronunciation. The name may derive from the Latin ‘akermannus’ meaning an acre-man, customary tenant, being the part where the villagers lived.
The Agriculturalists Cricket Club: a School House cricket team (known as ‘the Aggers’) that played fixtures against local villages, whose home ground was the Cabbage Patch on Carey’s.
The Alchemists: a society founded in Lent term 1943 for selected members of the Sixth form interested in the progress of science.
ATC: No. 617 Squadron Air Training Corps. Formed in February 1941 with twenty-five cadets from Sherborne School and nine cadets from Foster’s School. The squadron was disbanded in 1946.
Bally: a ball court, the old names for the Fives’ courts. A game like fives was played against the north transept of the Abbey as early as 1585.
Barge yard: the yard of a boarding house where boys can run around and let off steam (i.e. barge around). Games such as barge cricket (small cricket played against a wall with a tennis ball and a bit of wood for a bat, originally a shaved down cricket bat) and barge hockey (a type of yard hockey played with an ash pole and a peculiarity of Sherborne School) were traditionally played in the barge yard.
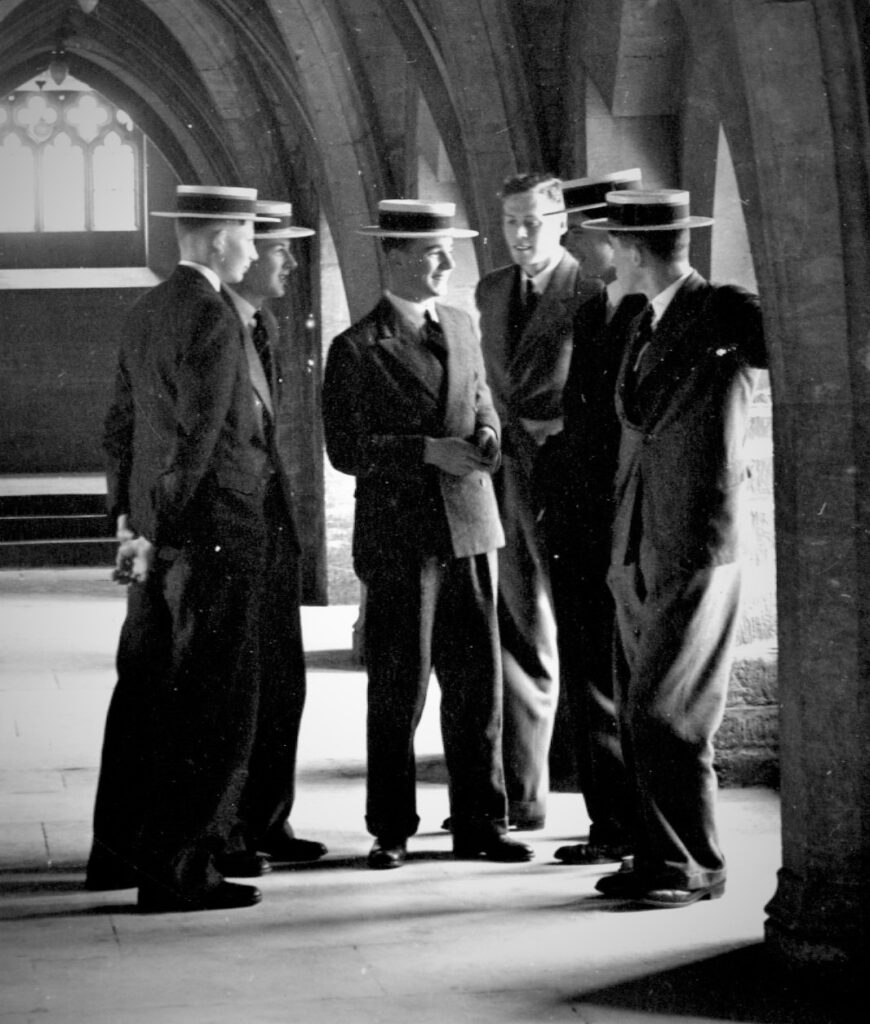
Basher: a straw (hat) or boater. First introduced by Headmaster H.D. Harper. In 1910 the School rules stated that straw hats must be worn by all boys when walking in town. They were phased out in 1970.
The Bath (Acreman Street): the School’s outdoor swimming bath was opened in 1873. The site is now occupied by the Pilkington Laboratories which were opened in May 2000.
Beckett Room (Courts): located underneath the Upper Library in the 13th century west cloister range of the former Benedictine monastery. From 1855 until 1967 this room was classroom no.18. In 1969 the room was refitted as the School’s Muniment Room and named in memory of OS Governor Sir Eric Beckett (The Green 1910-1914) . The Library is a Grade I Listed Building.
Bell Buildings (Courts): built in 1835 to provide additional teaching space with dormitories above. The building takes its name from its Gothic cupola and bell on the roof. Today, it houses the School House oak room and kitchen for the OSR. The Bell Buildings is a Grade II Listed Building.
Big School Room/BSR (Courts): the School’s main assembly hall was designed by R.H. Carpenter and Benjamin Ingelow and opened in 1879. In 1956 the southern extension, designed by Oswald Brakspear (Lyon 1926-30), was unveiled as the School’s Second World War Memorial. The BSR and Lobby are Grade II Listed Buildings.
Blue: a piece of work to be repeated by a boy, which must be signed by his Housemaster.
Blue Book: the termly calendar and list of pupils. First introduced in 1870 as a small brown book sold for one penny by the town bookshop.
The Blue Room: a literary discussion group for all ages that ran from 1968 to 1970. The group was later refounded at Cambridge University by John Wilkinson.
Blues: the name given to the ‘uniform’ worn by boys in the Third, Fourth and Fifth forms, comprising an open-necked blue shirt, a navy-blue sweater, and black trousers. ‘Blues’ were introduced in Lent term 1970 to replace the traditional grey suit.
Bow House (Market Place, Cheap Street): the building dates from the 14th century. By the middle of the 19th century it was the Sun Inn. In 1921 it was converted into a Masters’ Common Room and lodgings for masters. It takes its name from the neighbouring archway, or bow, leading to Sherborne Abbey. Bow House is a Grade II Listed Building.
Box Building (Courts): built in 1697 as a sanatorium. It jutted out from the north side of Sherborne Abbey just to the east of the Slype and was demolished in 1855.
Bunk: to expel from school.
The Bursary (Hospital Lane): formerly occupied by the owner of the Abbey Silk Mill. From 1858 the building was the first home of the Sherborne Preparatory School. In 1873 it was purchased by the School Governors and was used until 1925 as music rooms and classrooms. It was rebuilt in 1925. The Bursary building is a Grade II Listed Building.
The Cabbage: the nickname given to the blue and gold 1st XV badge which was in use from around 1874 to 1902. The large floral design comprised Edward VI’s badge with a golden rising sun in the centre and the motto ‘Dieu et mon droit’.
The Cabbage Patch (Carey’s): the name given to an area of Carey’s playing fields that in 1917 was dug up to plant vegetables. The Cabbage Patch is now the site of the Hughie Holmes Astroturf
Cadet Corps: formed in September 1888 as a Cadet Company of the Dorsetshire Regiment.
Carey’s playing fields (Lenthay Road): named in 1928 in memory of the former housemaster of Abbey House and OS G.M. Carey, who was for twenty-five years master-in-charge of the School Games and Fields.
The Carmen: the School song. Written by the Headmaster and the Director of Music and performed for the first time on Commemoration Day 1887. Although The Carmen has five verses, today the first and last verses only are sung. The Carmen is sung at Lists at the end of each term.
Carrington Building and Westcott Art School (Abbey Road): designed by Sir Reginald Blomfield in a Queen Anne style (‘Wrenaissance’), it was the first building at the School not in the Gothic style. The building was opened by Lord Milner on 11 November 1910 and named in honour of former Headmaster F.B. Westcott and School Governor J.B. Carrington. The Carrington Building and Westcott Art School are Grade II Listed Buildings.
CCF: Combined Cadet Force. Formed in 1948 replacing the Junior Training Corps (JTC). The CCF colours were designed in 1959 by the OS Head of Art, W.H. Anstice-Brown (Lyon 1942-1946).
The Chapel (Courts): the central part was originally the Abbot’s hall and dates from the 15th century. The chapel was consecrated on the 17 February 1853 and dedicated to to St John the Evangelist. The north aisle was added in 1878. All the stained glass windows were designed by Clayton & Bell, with the earliest surviving window dating from 1867. The pews were all was donated in memory of an OS or former master. The Chapel is s Grade 1 Listed Building.
Chapel Steps (Courts): leading to the ante-chapel and school chapel. Designed by Sir Reginald Blomfield and consecrated in 1922 as the School’s First World War Memorial. On the walls are inscribed the names of the 221 OS who died in the First World War and the 242 OS who died in the Second World War. The names of the fallen are also remembered on the School’s Roll of Honour. Silence should be observed when going up and down the chapel steps in remembrance of the OS who gave their lives for their country. The Chapel is s Grade 1 Listed Building.
Cheap Street: Sherborne’s main shopping street. The name Cheap comes from the Anglo-Saxon céap, meaning market.
Chief: the Headmaster.
The Chinese Pavilion (Carey’s): the Central Pavilion built in 1913 on Carey’s playing fields. The building was taken down in April 2021.
The Cloisters (Courts): built in 1879 by R.H. Carpenter and Benjamin Ingelow to support the new north aisle of the School chapel. The remains of the original monastic cloisters can be seen on the outside east wall of the School library.
Commem: Commemoration Day. First held in 1878 as a means of recognising the benefactors of the past and to make the School more conscious of its history.
The Conduit (The Parade, Cheap Street): more accurately the Conduit House. Built around 1520 by Abbot John Meere (1505-1535) to supply water from the Newell Spring to the monastery and originally located in the cloister garth, now the lawned area to the east of the School library. In about 1560 the Conduit and the water supply was moved to its current position on the Parade in Cheap Street. In 1933 the School Governors gave the Conduit to the town. Tradition has it that boys from the School do not walk underneath the Conduit. The Conduit is a Grade I Listed Building.
Congo: Congregational practice for the whole school held in Sherborne Abbey on Wednesday evenings.
The Courts: the central courtyard and the heart of the school, also known as the ‘Great Court’. The area was acquired by the School in 1851 and was developed in 1860 after School House was built. In 1881 the area was levelled and properly metalled with Alderbury gravel. On the 30 September 1940, one heavy bomb and up to five light bombs fell in a cluster in the Courts. A mass PT display was performed by the whole school in the Courts for the benefit of parents and guests at the end of year Commem celebrations .
The Cowshed (Carrington Buildings and Westcott Art School/Devitt Court): the name given to the classrooms in the old building hidden behind the Carrington Buildings. Adapted in 1873 from the remains of the Abbey Silk Mills, the building has had many uses including as the school workshop, the tuckshop during the Second World War, and afterwards it housed the Bursar and his staff.
Custos: the name derives from the Latin word for a guardian or door keeper. Although the role was created in 1870 the title ‘Custos’ was not used until the arrival in 1892 of Headmaster F.B. Westcott who brought the job title with him from Harrow School. Originally the Custos lived with his family in the Lodge at the entrance to the Courts.
Cutler’s (Abbey Road): formerly known as St Dunstan’s. The house was owned by A.B. Gourlay, a former housemaster of School House and author of The History of Sherborne School, who left it to the School in 1976. Cutler’s is a Grade II Listed Building.
Devitt Workshop and Devitt Court (Abbey Road): built in 1921 and paid for by OS Arthur Devitt (School House 1881-1886). The geography classroom and metal workshop were added in 1937.
Dibs (or Dobs): prayers.
The Digby (Digby Road): a school boarding house since 1964. Originally the Digby Hotel, built in 1869 by George Digby Wingfield Digby. The hotel closed in 1962 and was reopened in 1964 as a school boarding house.
The Digby Buildings (Courts): in October 1851, Edward, Earl Digby, gave to the School Governors the former monastic buildings lying on the north of Sherborne Abbey (the Guesten Hall, Abbot’s Hall and lodgings, and kitchen), which today house the library, the chapel, and the Headmaster’s study and administrative offices. The Library and former School House Studies are Grade I Listed Buildings.
The Digby Prizes: founded by Mr G.D. Wingfield Digby in 1868. Two prizes were awarded: one for History and Modern Languages (awarded to H.M.V. Temperley in 1895, 1896, 1897) and the other for Mathematics and Science (awarded to A.N. Whitehead in 1877, 1878, 1879, and to Alan Turing in 1930 & 1931).
Dining Hall (Hospital Lane): designed by Sir Reginald Blomfield the school gymnasium was built in 1923 and incorporated the School’s first gymnasium built in 1885. In 1975 the building was converted into the central dining hall. An extension was added in 1986.
Dome (or Doom): a bedroom.
The Duckhunters: an Abbey House cricket team.
The Duffers: a literary society founded in 1898 by H.R. King for selected members of the Sixth Form.
Fags: the name given to new boys who would run errands for prefects. Fagging was abolished at Sherborne School in the 1970s.
Fifth Form Green (Courts): the lawned area to the south of the chapel and the east of the English department was formed when the English block was built in 1870. The south wall is all that remains of All Hallows church.
Fives: the game of Fives is a derivative of real tennis and is played with gloved hands rather than rackets. It has been played at Sherborne School since at least the middle of the 17th century. Today, Rugby Fives is played at Sherborne in the Michaelmas and Lent terms. The Fives Courts were built in Devitt Court in 1874 as roofless courts with three walls.
Foundationers: day boys from the town or neighbourhood who received free tuition in Latin and Greek and free school books. Foundationers were abolished in 1871 and scholarships were established in their place.
Freeman’s playing fields (Lenthay Road): named in memory of the Cricket Professional, Head Groundsman, and former Essex and Dorset cricketer, Edward John Freeman.
Gate tower (Courts): designed by Sir Reginald Blomfield and completed in 1923 to replace the original entrance gateway that was removed to the Upper. Above the entrance on the north side are the Coat of Arms of Edward VI and the School motto, ‘Dieu et mon Droit’ (‘God and my right’). Above the entrance on the south side are the initials of the Headmaster in 1923 ‘NS’ (Nowell Smith) & the architect ‘RB’ (Reginald Blomfield). In the centre of the panel are the coat of arms of the then Chairman of the Governors, Colonel J.R.P. Goodden. Beneath are the words ‘Nisi Dominus Frustra’, a contraction of the first line of Psalm 127, ‘Unless the Lord builds the house, those who build it labour in vain.’ The School Standard is flown from the gate tower in term-time. Under the archway a tablet by David Kindersley commemorates the Royal visit to the School on 1 June 1950. The north block of classrooms are Grade II Listed Buildings.
Ginger Week: a Lyon House tradition devised by OS housemaster A.H. Trelawny-Ross to tone up the house when he considered it had become slack. It was based on the concept of ‘Kitchener’s Test’, a series of training challenges devised for soldiers by Lord Kitchener.
Glee Competition: an inter-house music competition. The Glee Cup was presented in 1888 by Headmaster Edward Mallet Young.
The Green: a school boarding house which from 1865 to 1999 occupied the former Angel Inn on Greenhill. In 1999, the boarding house moved across the road into the 17th century Greenhill House onto which a new wing and housemaster’s house were built in the garden. The ‘new’ Green is a Grade II Listed Building.
The Grove: the Modern Languages building is named in memory of former Headmaster George Grove (d.1644). Designed by Timothy MacBean, the building was officially opened on 30 June 1990 by John Gray, the British Ambassador to the OECD in Paris.
Grovel: a rugby scrum.
Half or Whole day holidays: given by the Headmaster to mark special events.
Hall: evening preparation/homework.
Hallkeepers: senior boys responsible for quiet in houses during hall.
Happy Harries: a generic name formerly used for the School’s cleaning and portering staff.
Harper House (Hound Street): a school boarding house since 1873. The private side, built c.1814, was originally known as The Retreat. In 1910 it was renamed Harper House in memory of former Headmaster Hugo Daniel Harper. Harper House is a Grade II Listed Building.
Headmaster’s eye: an oval, eye-shaped window, which can still be seen on the east end of the Abbey to the north of the Lady Chapel. The window was originally part of the Headmaster’s house which was built into the east end of Sherborne Abbey in 1560. The ‘Headmaster’s eye’ overlooked the school yard and allowed the Headmaster to keep an eye on the boys.
Headmaster’s garden/School House garden: the area lying between Acreman Street and Hospital Lane. Originally the location of the Abbot’s fishpond which in 1867 was filled in when it was suspected to be the cause of a typhoid outbreak. The area became the Headmaster’s private garden, and later the School House garden where vegetables were grown to feed the boys of School House. The area is now the location of the Sports Centre, the Grove, the New Music School, the Turing Laboratories, and the CCF huts.
Hen-coop (chapel): the side chapel on the north side of the altar was known as the hen-coop, allegedly because this was where masters’ wives were permitted to sit. In 1988 the side chapel was dedicated to St Andrew. The Chapel is s Grade 1 Listed Building.
The Holt Gallery (Carrington Buildings and Westcott Art School): refurbished in 2002 and named in memory of OS Oliver Holt (School House 1923-1928). The Carrington Building and Westcott Art School are Grade II Listed Buildings.
Horsecastles: runs east-west between Trendle Street/Westbury and the A352 (Horsecastles Lane). The derivation of the name is not known. Terrace View in Horsecastles was built by Robert Willmott (1814-1875) as accommodation for his silk workers.
The Hub: built in 1988 as the Junior Common Room (JCR) and Careers Centre. In 2011 it was refurbished and its named changed from The Stick to The Hub.
Hughie Holmes Astroturf: hockey pitch opened in 2003 and named after the former housemaster of Lyon House, Hugh Francis Winnington Holmes. The astroturf is built on the site of the area formerly known as the Cabbage Patch.
The Interpretes: a society for the study of the Classics founded in January 1913 by the Sixth Form Tutor, Ralph L. Butler.
JTC: Junior Training Corps. Formed in 1940 to replace the Officer Training Corps (OTC).
Kickers: knitted wool swimming trunks. The colour denoted swimming proficiency: Muds (non-swimmers), red, white and blue stripes; Reds (one length), red and white stripes; Singles (two lengths), blue and white stripes; Doubles (nine lengths), plain blue; Trebles (440 yards in ten minutes and other hard tests), blue with yellow piping.
King Edward’s Casket: the name of the first school magazine which was published during the early to mid-1800s. Described as ‘spicily personal’, it ceased publication after a fight between two of the contributors.
King’s School: since 1871 the School’s only legal title has been Sherborne School, however, because it was founded by King Edward VI it was locally known as the King’s School.
Lists: a full assembly held in the BSR.
The Lodge (Courts): built in 1853 at the north entrance to the School site. From 1870 the Lodge was home to the Custos and his family. In March 1998, the Lodge was converted, with offices upstairs and the Custos’ office and staff pigeon holes downstairs. The majority of internal fixtures and fittings were added after the building was converted, although the mid-19th and early 20th century door and window fittings have been retained. Today, the Lodge is also home to the School’s reception area. The Lodge is a Grade II Listed Building.
Lower Library (Courts): part of the west cloister range of the monastery acquired by the School in 1851. Formerly known as the Westcott Room. The Library is a Grade I Listed Building.
Lyon House (Richmond Road): a school boarding house since 1912. Named in memory of former Headmaster Ralph Lyon.
Macnaghten Library (Courts): originally the nine-bay hall of the Benedictine monastery (13th century walls & 15th century roof) which from 1740 was used as a silk factory. In 1851 Lord Digby gave the ‘Digby Buildings’ to the School Governors who converted the first floor for use as an assembly hall with classrooms below. In 1879, the first floor was converted into the School library and in 1976 an internal staircase was installed linking the Upper and Lower libraries. In 1981 the 12th century late Norman undercroft was incorporated into the library. Named in memory of former Headmaster Robin Macnaghten. The Library is a Grade I Listed Building.
The Magnates: a Lyon House cricket team that played fixtures against local villages.
Medlycott Building (Courts): the History Department. Designed by Oswald Brakspear (Lyon 1926-30) and Rowland de Winton Aldridge (The Green 1920-25), the building was opened in 1955 and named in honour of the Chairman of the School Governors, Sir Hubert Medlycott (1874-1964), who is described on a commemorative tablet in the entrance foyer as ‘A quiet country gentleman to whose kindly advice, sound judgement and unfailing interest Sherborne owes a great debt.’ The Medlycott Building is a Grade II Listed Building.
Medway: a prefabricated block of classrooms built in 1973 and partially faced with Ham stone. The classrooms were demolished in July 2021 to make way for the Sports Centre extension.
Mug: to study.
The Musical Society: founded in Spring term 1871 by the Director of Music, James Robert Sterndale Bennett.
Music School: the New Music School, designed by ORMS Architects, was opened on 2 July 2010. Earlier music schools were located in the building that is now the Bursary, and in Hospital Lane (now the Drama School), and at Abbot’s Acre.
Natural History & Natural Science Society (School Museum): founded in 1868 to collect fossils, butterflies, and birds’ eggs from the environs of Sherborne. In 1910 the collection was housed on the top floor of the Carrington Buildings, but was badly damaged during the bombing of Sherborne on 30 September 1940. The surviving collections were dispersed, with some items being given to The Natural History Museum in London.
Old School Room/OSR (Courts): the Old School Room was built in 1606, possibly to a design by Inigo Jones, to replace an earlier schoolroom. Until 1975, when central dining was introduced, this was the School House dining room. The Old School Room is a Grade 1 Listed Building.
Old Shirburnian/OS: a former pupil of Sherborne School.
OTC: Officer Training Corps. Formed in 1909 replacing the Cadet Corps which had been formed in Michaelmas term 1888.
Pack Monday Fair: traditionally held in Sherborne on the first Monday after old Michaelmas Day (11 October). At midnight on the eve of the Pack Monday Fair ‘Teddy Roe’s Band’ processes through the streets blowing horns and banging drums.
Pageant Gardens (Digby Road): formerly Half Moon Field. Laid out as a public garden in 1906 using the profits from the 1905 Sherborne Pageant.
Pilkington Laboratories (Acreman Street): designed by Sir Michael Hopkins (Westcott 1949-1952) and opened in May 2000 on the site of the outdoor swimming bath. The building is named in memory of Sir Alastair Pilkington (Lyon 1933-1938).
Powell Theatre (Abbey Road): built in 1872 as the Wesleyan Schoolroom. The building was purchased by the School in 1980 and reopened in 1986 as the Powell Theatre, in honour of former Headmaster Robert Powell.
The Prep (Acreman Street): Sherborne Preparatory School has had a number of homes including in the current School Bursary in Hospital Lane, at Wessex House in Westbury, and since 1885 in Acreman Street. Until 1885 the Prep was under the control of Sherborne School and in April 2021 it will again merge with Sherborne School.
Quatercentenary: in 1950 the School celebrated the 400th anniversary of its re-foundation in 1550 by King Edward VI. The celebrations included a visit on 1 June 1950 by King George VI and Queen Elizabeth.
Red: an imposition for bad behaviour which must be signed by a Housemaster.
Ross’s playing field (Lenthay Road): named in memory of the former housemaster of Lyon House and OS A.H. Trelawny-Ross.
The San (Acreman Street): the Sanatorium or Health Centre was built in 1887 and designed by Keith Downes Young FRIBA (1848-1929).
The School Charter: on 13 May 1550 King Edward VI founded (or refounded) Sherborne School.
School House (Courts): designed by William Slater and built in 1860-61 as a private house for the Headmaster and the School’s first purpose-built dormitory block. Traditionally, the largest of all of the School’s boarding houses. Until 1946 the headmaster was the housemaster of School House. School House is a Grade II Listed Building.
School House Studies (Courts): now the Headmaster’s study and school administration offices. Built around 1480, it originally formed part of the Abbot’s residence and kitchen. In 1851 the building was converted into the School House studies. From 1970 it housed the Headmaster’s study, the Head of School’s study, and a Junior Common Room (JCR). The building is a Grade 1 Listed Building.
School servants: the generic name formerly used for staff who worked in the boarding houses.
School Standard: the flag flown in term-time from the top of the gate tower above the main entrance to Sherborne School.
Sea Cadet Corps: formed in September 1942. In 1949 renamed the Naval Section of the CCF.
Shell House (Hound Street): The Shell House is a Grade 1 listed building built into the north wall of the garden adjacent to Harper House in Hound Street. It consists of an octagonal ground floor ‘shell room’ with seven alcoves, the walls of which are decorated with shells from the British Isles. It is topped with a conical thatched roof that would originally have had a glazed cupola or lantern. Decorated in the mid-18th century Rococo style, the Shell House is thought to date from around 1750. Shell House is a Grade I Listed Building.
Sherborne Penny: based on the original School Governors’ Seal of 1550, the design became popular in the 19th century when it was used on School prize books, the Blue Book and, until 1930, on the cover of The Shirburnian. In September 2008, the ‘Sherborne Penny’ replaced the School Crest as Sherborne School’s new corporate identity.
Sherborne Pilgrims: founded in 1923 by G.M. Carey to encourage Old Shirburnian sporting activities.
Sherborne Rifle Corps (7th Dorset): formed in June 1861.
Shirburnian/Sherbornian: pupils at Sherborne School are known as Shirburnians, whereas people who live in the town are known as Sherbornians. Former pupils are known as Old Shirburnians (OS).
The Shirburnian: the name of the school magazine which has been published continuously since 1859.
Sixth Form Gate (Church Lane): also sometimes known as Macnally’s Gate after Macnally’s newsagent’s shop in Church Lane. This was the original entrance to the School site (see the Latin inscription over the door, translated as ‘This public school, the noble work of King Edward the Sixth is at the disposal of those who desire learning’.) At one time a Sixth Form privilege meant that only they were allowed to use this entrance.
Sixth Form Green (Courts): the lawned area lying to the west of School House and the south of the Medlycott Building.
Slype (Courts): the Slype (meaning passage way) originally linked the monastery cloister (the lawn to the east of the library) to the monks’ graveyard (the gravel area between School House and the OSR). It contains 12th century arcading and 13th century engrafted arch and vaulting. The upper storey is all that remains of the south bay of the monks’ dormitory.
The Songs of Sherborne School: between 1881 and 1914 over thirty school songs were published. Over sixteen of the school songs, including The Carmen, were composed by the Director of Music, Louis Napoleon Parker. One of the most popular of the school songs was ‘The Football Song’ which was traditionally sung at Lists by the 1st XV.
The Sophists: a literary and debating society founded in 1900 by the Sixth Form Tutor, Francis John Portman.
Sports Centre: built in 1976 on the site of the School House vegetable garden to replace the gymnasium which in 1975 was converted into the central Dining Hall.
Steeplechase: a long-distance cross-country race which took its name from the horse races that were originally run from one town’s church steeple to the next. In 1930, the School steeplechase course started at Westbridge, near Hyle Farm, running south towards Thornford, crossing the River Yeo in two places, coming back between Silverlake and Lenthay Wood, and home across Lenthay Common with the finish near the old pavilion on Carey’s playing field.
The Stick: built in 1988 as the Junior Common Room (JCR) and Careers Centre. In 2011 it was refurbished and renamed The Hub.
Stodgers: a small doughy currant loaf sold by Mr Tuffin for a penny to boys in the Courts during breaks. Day-old ‘stodgers’ needed toasting and were known as ‘gut scrapers.’
Sunday Topper: top hats were traditionally worn by boys on Sundays. They were abolished in 1909.
Tablers: boarders who paid for their schooling, as opposed to Foundationers (day boys) who received free tuition in Latin and Greek.
Tardy Book: punishment for being late.
The Terrace (Sherborne Hill/Dancing Hill/A352): the town’s playing fields.
Three Cock: a rugby match in which houses competed for the House Football Challenge Cup. Because School House was the largest house and always made it into the final, the Three Cock was played between a School House XV against a XV selected from the best representatives of the next three houses.
The Toey (Hospital Lane): the school tuckshop. Built in 1906 on the north side of the gymnasium, now the Dining Hall.
Turing Laboratories: built in 1957 as a single-storey chemistry laboratory partly paid for by the Industrial Fund and designed by OS Rowland de Winton Aldridge FRIBA (1906-1997). In 1966, when a second storey was added to provide a biology laboratory and lecture room, the building was named in memory of OS Alan Turing OBE, PhD, FRS (1912-1954) (Westcott 1926-1931), making it the first building in the world named in Alan Turing’s honour.
Undercroft (Courts): built in the 12th century and used by the monks as a storage area. Originally the undercroft had no windows, but facsimiles of the windows at Boxgrove Abbey were inserted during the 1851 conversion. In 1981 the undercroft was glazed and incorporated into the library. The Library is a Grade I Listed Building.
The Upper & The Lower (Horsecastles): the main school playing fields. So named because originally the land sloped down towards Westbury and, despite the fields having been levelled in 1869, the names stuck. The archway entrance to the Upper is a Grade II Listed Building.
Upper Library (Courts): originally part of the west range of the monastic cloister. The first floor, with its fine 15th century roof, is believed to have been the monk’s guesten hall. From 1851 until 1879 this room was the School’s main assembly hall but, after the BSR was completed in 1879, it was converted into a library. Until 1976, when the internal staircase was installed, the Upper Library could only be accessed using the outside staircase on the east side of the building. The Library is a Grade I Listed Building.
Usher: a Lower Master appointed by the School Governors independent of the Headmaster. The first known Usher was appointed in 1560 and the office was abolished in 1871.
Wallace House (South Street): a school boarding house since 1931. The private side, built in 1897, was originally known as Elmdene and was for some time a private hotel. In 1931 it became a waiting house for boys, the majority of whom were destined to pass on to the School House. It became a full house in 1977 and was renamed Wallace House after former Headmaster Alexander Ross Wallace.
Warden: the chair of the School Governors.
Wessex Dragon: the 1st XV badge which was adopted in 1903 replacing the ‘cabbage’ badge.
Westcott House (Horsecastles): a school boarding house from 1920 to 1999. Built in the 1860s by OS Governor John Young Melmoth (1806-1876) who named it Grosvenor Lodge. The house was renamed in 1920 in memory of former Headmaster Frederick Brooke Westcott.
Wharton & Hodgson’s (Acreman Street): built as a private residence by C.H. Hodgson, a former housemaster of Abbeylands, who named it ‘Wharton’ in memory of his birthplace. Hodgson and his family moved into the house in Spring 1913. Hodgson, who died in 1922, left the property and the residue of his estate (over £15,000) to the School Governors. In 1957 ‘Wharton’ was divided into two and other half was renamed ‘Hodgson’s’.
Wolsey’s Great Bell: the great tenor bell of Sherborne Abbey. The bell, which now weighs 46 cwt (2,300 kg), is believed to have been presented to Sherborne Abbey in 1514 by Cardinal Thomas Wolsey. It carries the inscription, ‘By Wolsey’s gift I measure time for all, To grieve, To church I serve to call.’ On the 23 January 1934, when the bell was returned to Sherborne having been recast at the Whitechapel Foundry, boys from Sherborne School dragged the bell on a trolley from the railway station to Sherborne Abbey. The hour on the Abbey clock is sounded by the hammer striking the tenor bell. Sherborne Abbey has the heaviest peal of eight bells in the world.
Yeatman Hospital (Hospital Lane): built in 1866 by William Slater and R.H. Carpenter and named in memory of the Rev. Harry Farr Yeatman of Stock Gaylard House.
For further information about the Sherborne School Archives please contact the School Archivist
Return to the School Archives homepage